
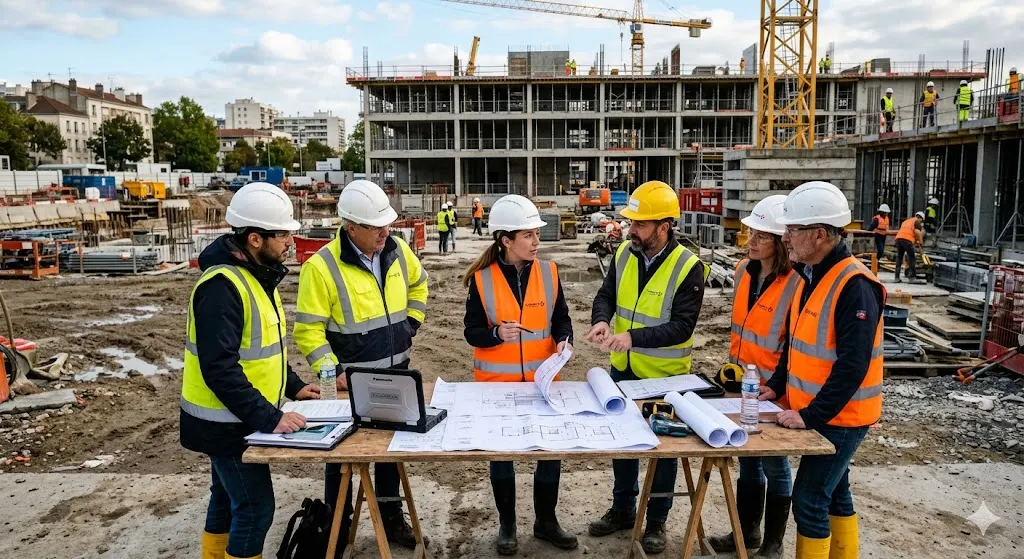
Strengthening of existing structures — securing and future-proofing your building
Strengthening existing structures: foundations, floors, load-bearing walls, before renovation or an extra storey.
Strengthening a structure means enabling it to carry loads it can no longer bear, or new ones: an extra storey, a change of use, an opening in a load-bearing wall, structural damage. Strengthening is designed by a structural engineering firm, then carried out in phases, under temporary propping where needed.
Consolidating without demolishing
What is strengthening an existing structure?
Strengthening an existing structure increases its load-bearing capacity or restores its stability without demolishing it. It always follows a diagnosis: survey of the existing building, condition of materials, load take-down and calculations by the structural engineering firm.
Solutions depend on the element concerned: micropiles or underpinning for inadequate foundations; steel beams and sections or reinforced concrete for a floor or an opening in a load-bearing wall; repair or replacement of degraded elements. When the damage comes from the ground, strengthening the structure alone is not enough: the cause is treated first.
When to strengthen a structure
Every case starts with a diagnosis and structural calculations.
Extra storey or extension
Existing foundations and walls must carry an additional storey or volume.
Change of use
Premises turned into housing, loft conversion: imposed loads change.
Opening in a load-bearing wall
The wall load is transferred to a beam and designed supports.
Sagging floor
Visible deflection, cracks on the underside, vibration: the floor is strengthened or doubled.
Structural damage
Cracks, deformation or degraded elements, once their cause has been established.
Inadequate foundations
Underpinning with micropiles before strengthening the superstructure.
Our expertise
Know-how in special works
We strengthen existing structures, from foundations to floors, carrying out the solutions designed by the structural engineering firm.
- Strengthening of existing structures
- Strengthening of floors and slabs
- Load-bearing wall openings
- Underpinning and special foundations
- Difficult-access works
How a Sirianni Travaux project unfolds
Structural diagnosis
Survey of the existing building, condition of materials, damage and current loads.
Calculations
The structural engineering firm designs the strengthening and the sequencing of the works.
Propping and works
Temporary propping where needed, then strengthening carried out in phases.
Inspection and handover
The completed strengthening is checked before props are removed and the building returns to use.
Frequently asked questions
When should an existing structure be strengthened?
Is an engineering firm needed?
Does strengthening require demolition?
Can the works be done while the building is occupied?
What if the cause is the ground?
Related services
Underpinning
Underpinning with micropiles: cracked houses, settlement, drought damage on clay soils.
ViewFloor strengthening
Strengthening timber, concrete and steel-joist floors: change of use, sagging floors, renovation.
ViewConcrete & masonry repair
Repair of damaged concrete and masonry: corroded reinforcement, cracks, joints, old walls.
ViewLet’s talk about your project or structural issue
From first contact to quote, you speak directly with the people who will carry out the works — precise, concrete, straightforward.