
Soil nailing works — nailed walls & ground retaining
Soil nailing and nailed walls: retaining slopes and excavations, stabilising existing walls.
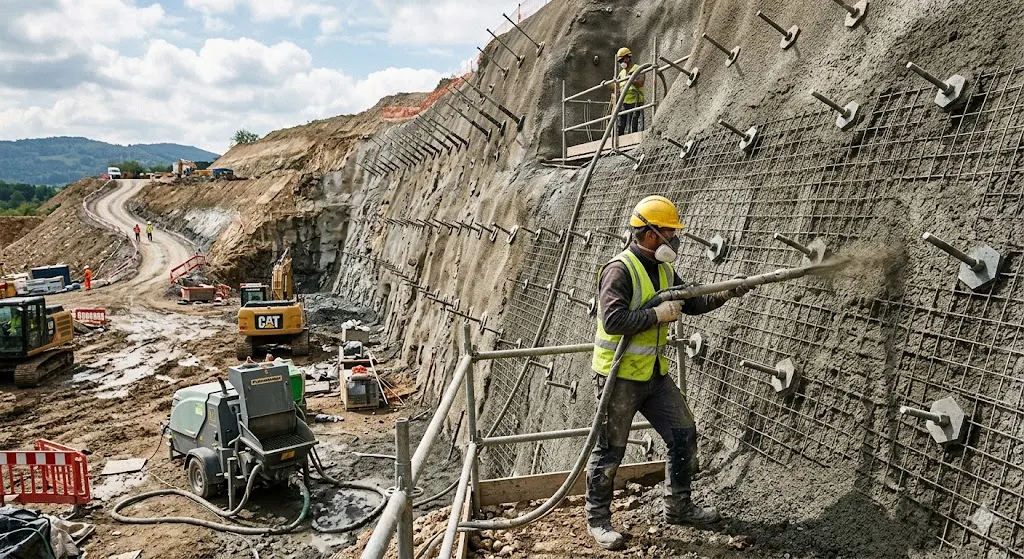
Soil nailing reinforces a mass of soil with steel bars grouted into the ground, combined with a shotcrete facing. It allows a steep slope to be cut, an excavation to be retained or an existing wall to be stabilised, including where access is difficult.
Reinforcing a soil mass with grouted nails
What is soil nailing or a nailed wall?
A nailed wall is built from the top down: the ground is excavated in lifts, then each lift receives a row of nails, steel bars drilled and grouted with cement, and a reinforced shotcrete facing. Nails are passive: they work as soon as the ground starts to move, in tension and through friction along the borehole.
Design is governed by French standard NF P 94-270 (soil-nailed structures) and execution by standard EN 14490. Drainage is part of the structure: weep holes and drains stop water building up behind the facing. The same principle is used to stabilise an existing wall that is tilting, with nails drilled through the wall.
What defines a nailed wall
Each structure is designed from the geotechnical study and the height to be retained.
Steel nails
Solid or self-drilling bars, drilled and grouted, inclined downwards.
Built from the top down
Excavation and nailing lift by lift: the slope stays stable at every stage.
Shotcrete facing
Reinforced with welded mesh, it holds the ground between the nails.
Drainage
Weep holes and drains behind the facing: water is the first cause of failure.
Existing wall stabilised
Nails drilled through the wall, heads connected by a steel section.
Pull-out tests
Test nails are loaded in tension to check the friction assumed in the design.
Our expertise
Know-how in special works
We build nailed walls and soil-nailing stabilisations, on slopes, in excavations and on existing walls, from drilling to the shotcrete facing.
- Nailed walls and slope nailing
- Stabilising walls by passive nailing
- Shotcrete facing
- Pull-out tests
- Works in difficult access
How a Sirianni Travaux project unfolds
Design
Geotechnical study, slope geometry and nail design: length, spacing, inclination.
Excavation in lifts
Excavating one lift, of limited height, before any nailing.
Nailing and facing
Drilling, grouting the nails, mesh and shotcrete, drains; then the next lift.
Checks
Pull-out tests on nails and construction monitoring (G3 mission, French standard NF P 94-500).
Frequently asked questions
What is a nailed wall for?
What is the difference between a nail and a ground anchor?
Can an old wall be stabilised by nailing?
Is soil nailing suited to urban areas?
How is soil nailing checked?
Related services
Shotcrete
Dry-mix or wet-mix shotcrete: nailed walls, rock faces, slopes and structural repair.
ViewGround anchors
Drilled and grouted ground anchors: stabilising retaining walls, excavation walls and slopes.
ViewRetaining works
Retaining works: walls, nailed walls, Berlin walls and gabions, for sloping ground and unstable slopes.
ViewLet’s talk about your project or structural issue
From first contact to quote, you speak directly with the people who will carry out the works — precise, concrete, straightforward.