
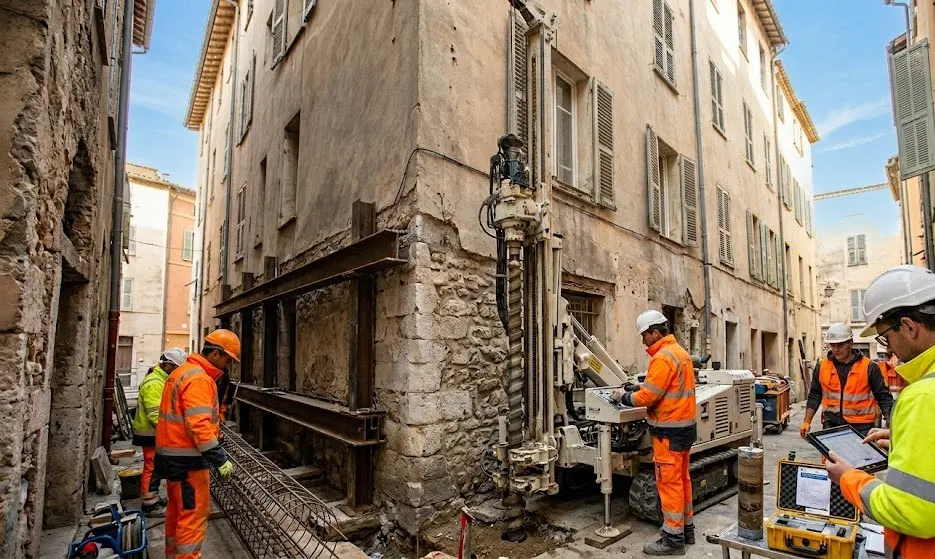
Micropiles — deep foundations to strengthen existing structures
Drilled and grouted micropiles: underpinning, extensions and building on low-bearing ground.
A micropile carries a building’s loads down to a competent soil layer several metres deep, without heavy excavation. It can be installed outside or inside a building, including where access is difficult.
A small-diameter pile, drilled then grouted
What is a micropile?
A micropile is a drilled pile under 300 mm in diameter, most often around 150 mm, reinforced with a steel tube or bars and bonded to the ground with cement grout. It carries load through friction along its grouted length in the competent layer, so its length depends on how deep that layer is: often around ten metres for a detached house.
French practice distinguishes four types by grouting method: type I (cased borehole filled with mortar), type II (gravity grouting), type III (single global pressure grouting, IGU) and type IV (repeated selective grouting, IRS). The more thorough the grouting, the higher the friction mobilised. The design engineer chooses the type according to the ground and the load to be carried.
What defines a micropile
Typical figures for common projects; every project is designed by an engineering firm.
Drilling diameter
Under 300 mm, most often around 150 mm: a compact rig is enough.
Steel reinforcement
A tube, for instance 88.9 × 6.5 mm, or bars, over the full length of the micropile.
Cement grout
Injected from the bottom up, it bonds the reinforcement to the ground and protects it.
Load capacity
Calculated from soil tests, according to the grouted length and the type of ground.
Access
Garage, living room, cellar, conservatory, foot of a slope or narrow terrace.
Connection to the building
Reinforced concrete pads or ground beams cast against the existing foundations.
Our expertise
Know-how in special works
We install micropiles for underpinning and for new foundations, from drilling through to connection pads and verification tests.
- Drilled micropiles grouted with cement
- Underpinning of cracked houses
- Connection pads and ground beams
- Drilling indoors and in difficult access
- Tension tests on micropiles
How a Sirianni Travaux project unfolds
Soil investigation
The geotechnical design study (G2 mission, French standard NF P 94-500) sets the anchoring layer and the allowable loads.
Layout plan
Number, length and position of the micropiles, based on the structural engineer’s load take-down.
Drilling and grouting
Each micropile is drilled, reinforced and grouted; geotechnical construction monitoring (G3 mission) records lengths and grout volumes.
Connection and testing
Connection pads or ground beams, then a verification test on one micropile.
Frequently asked questions
Is a soil investigation needed before micropiles?
How many micropiles does a house need?
Can micropiles be installed inside a house?
What is the difference between a micropile and a pile?
Do micropiles fix cracks caused by drought?
Are micropiles covered by ten-year liability insurance?
Related services
Underpinning
Underpinning with micropiles: cracked houses, settlement, drought damage on clay soils.
ViewBerlin & micro-Berlin walls
Berlin and micro-Berlin walls: basements, car parks and excavations on property boundaries.
ViewStructural strengthening
Strengthening existing structures: foundations, floors, load-bearing walls, before renovation or an extra storey.
ViewA consolidation or foundation project?
Describe the situation — cracks, settlement, a new build — and we will come back to you once we have analysed the structure and its surroundings.